Leave a Message

Thank you for your message. We will be in touch with you shortly.

Explore Our Properties

Property Description

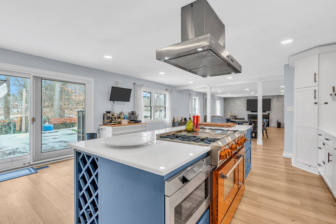
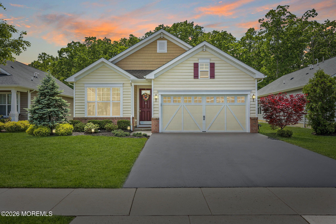
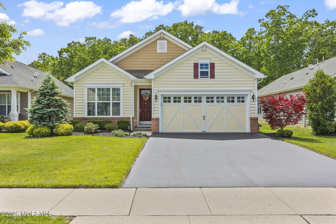
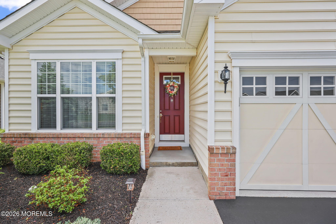
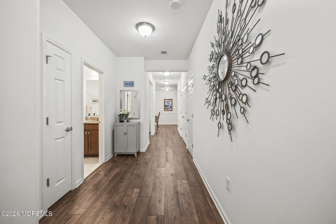
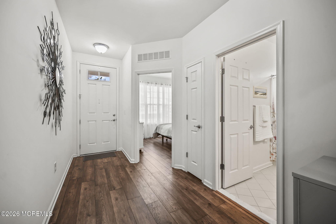
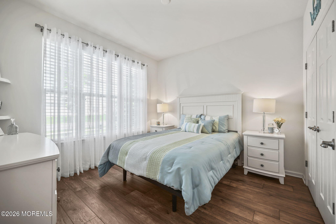
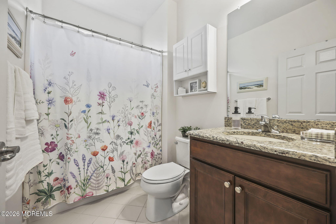
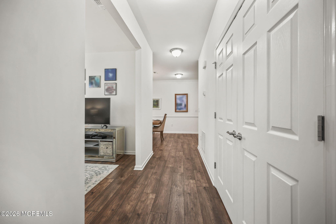
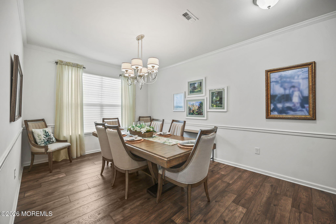
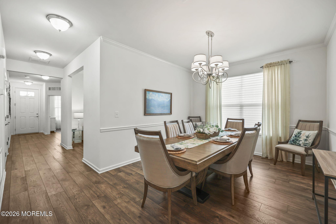
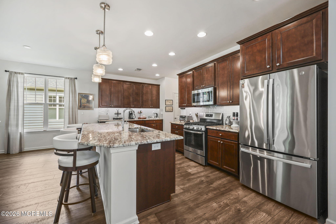
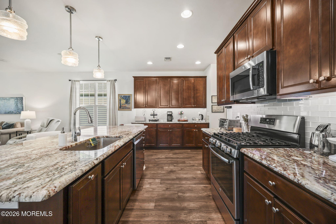
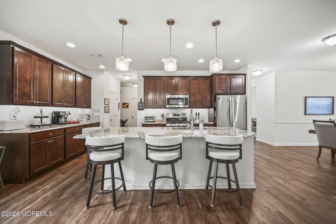
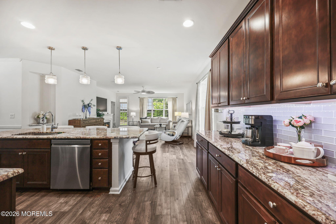
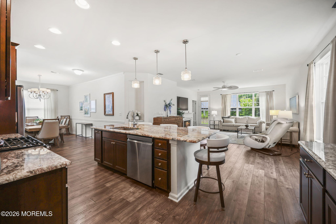
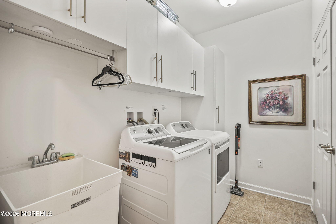
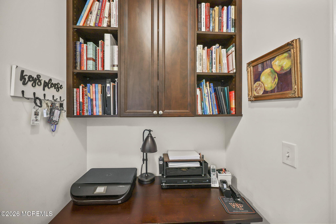
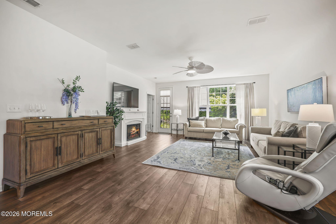
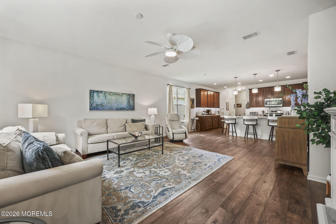
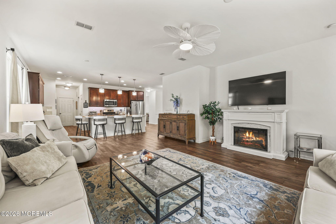
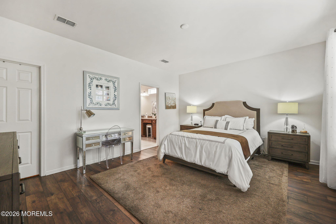
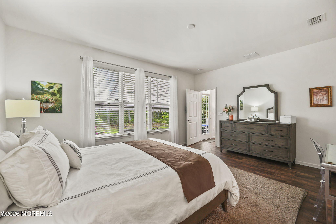
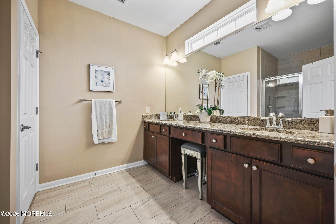
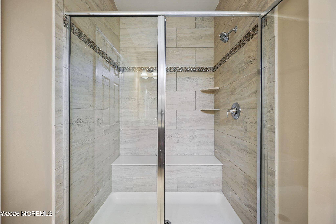
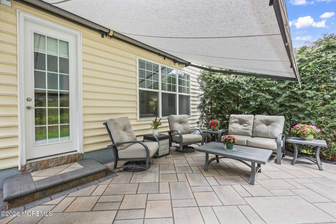
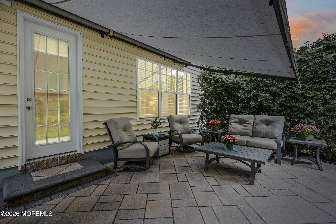
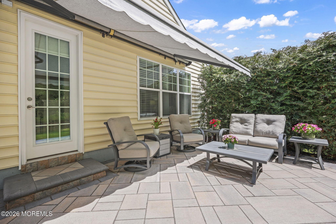
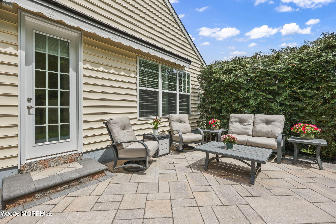
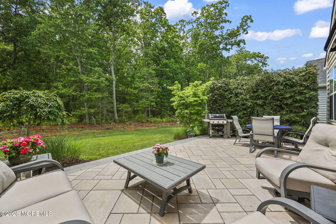
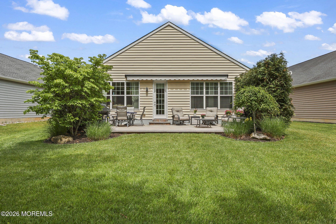
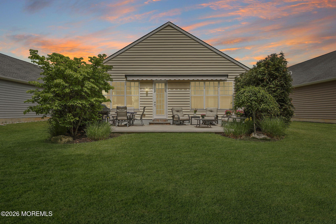
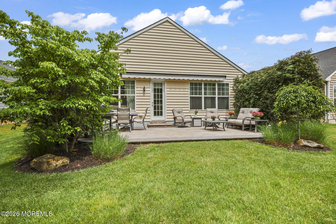
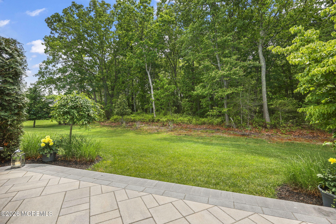
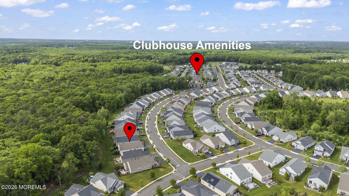
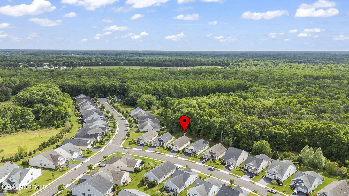
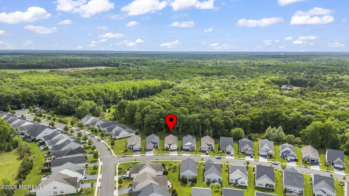
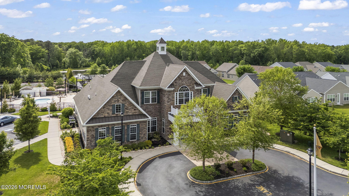
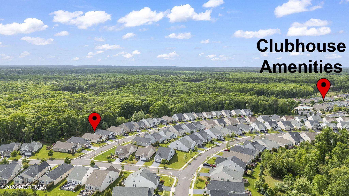
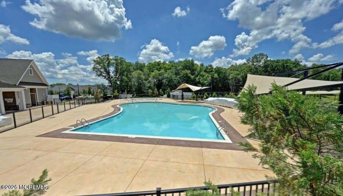
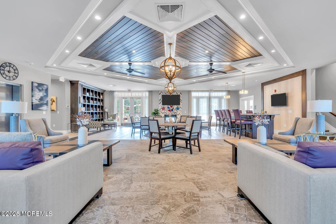
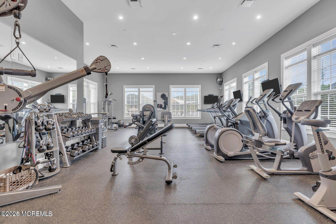
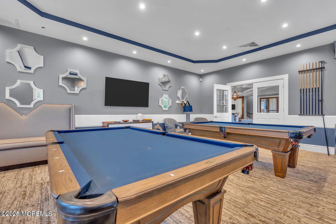
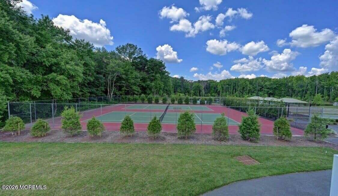
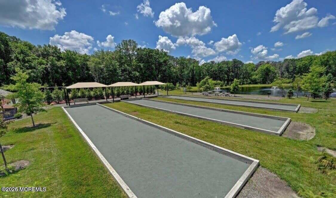
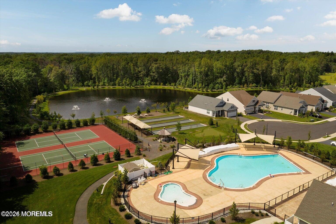
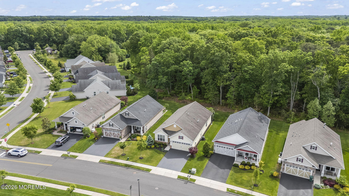
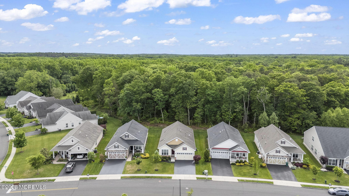
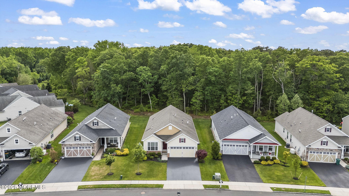
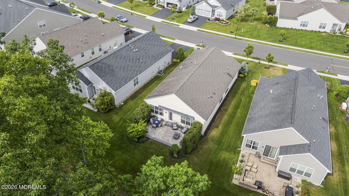
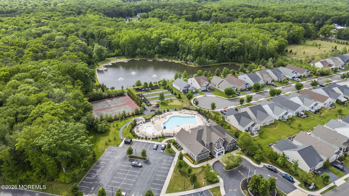
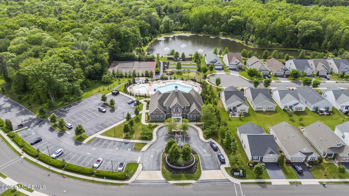
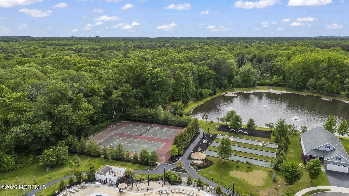
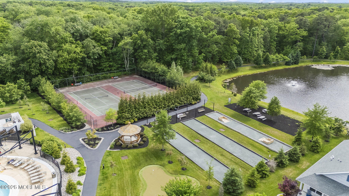
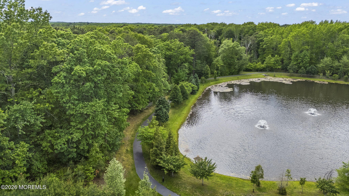
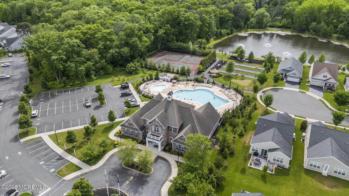
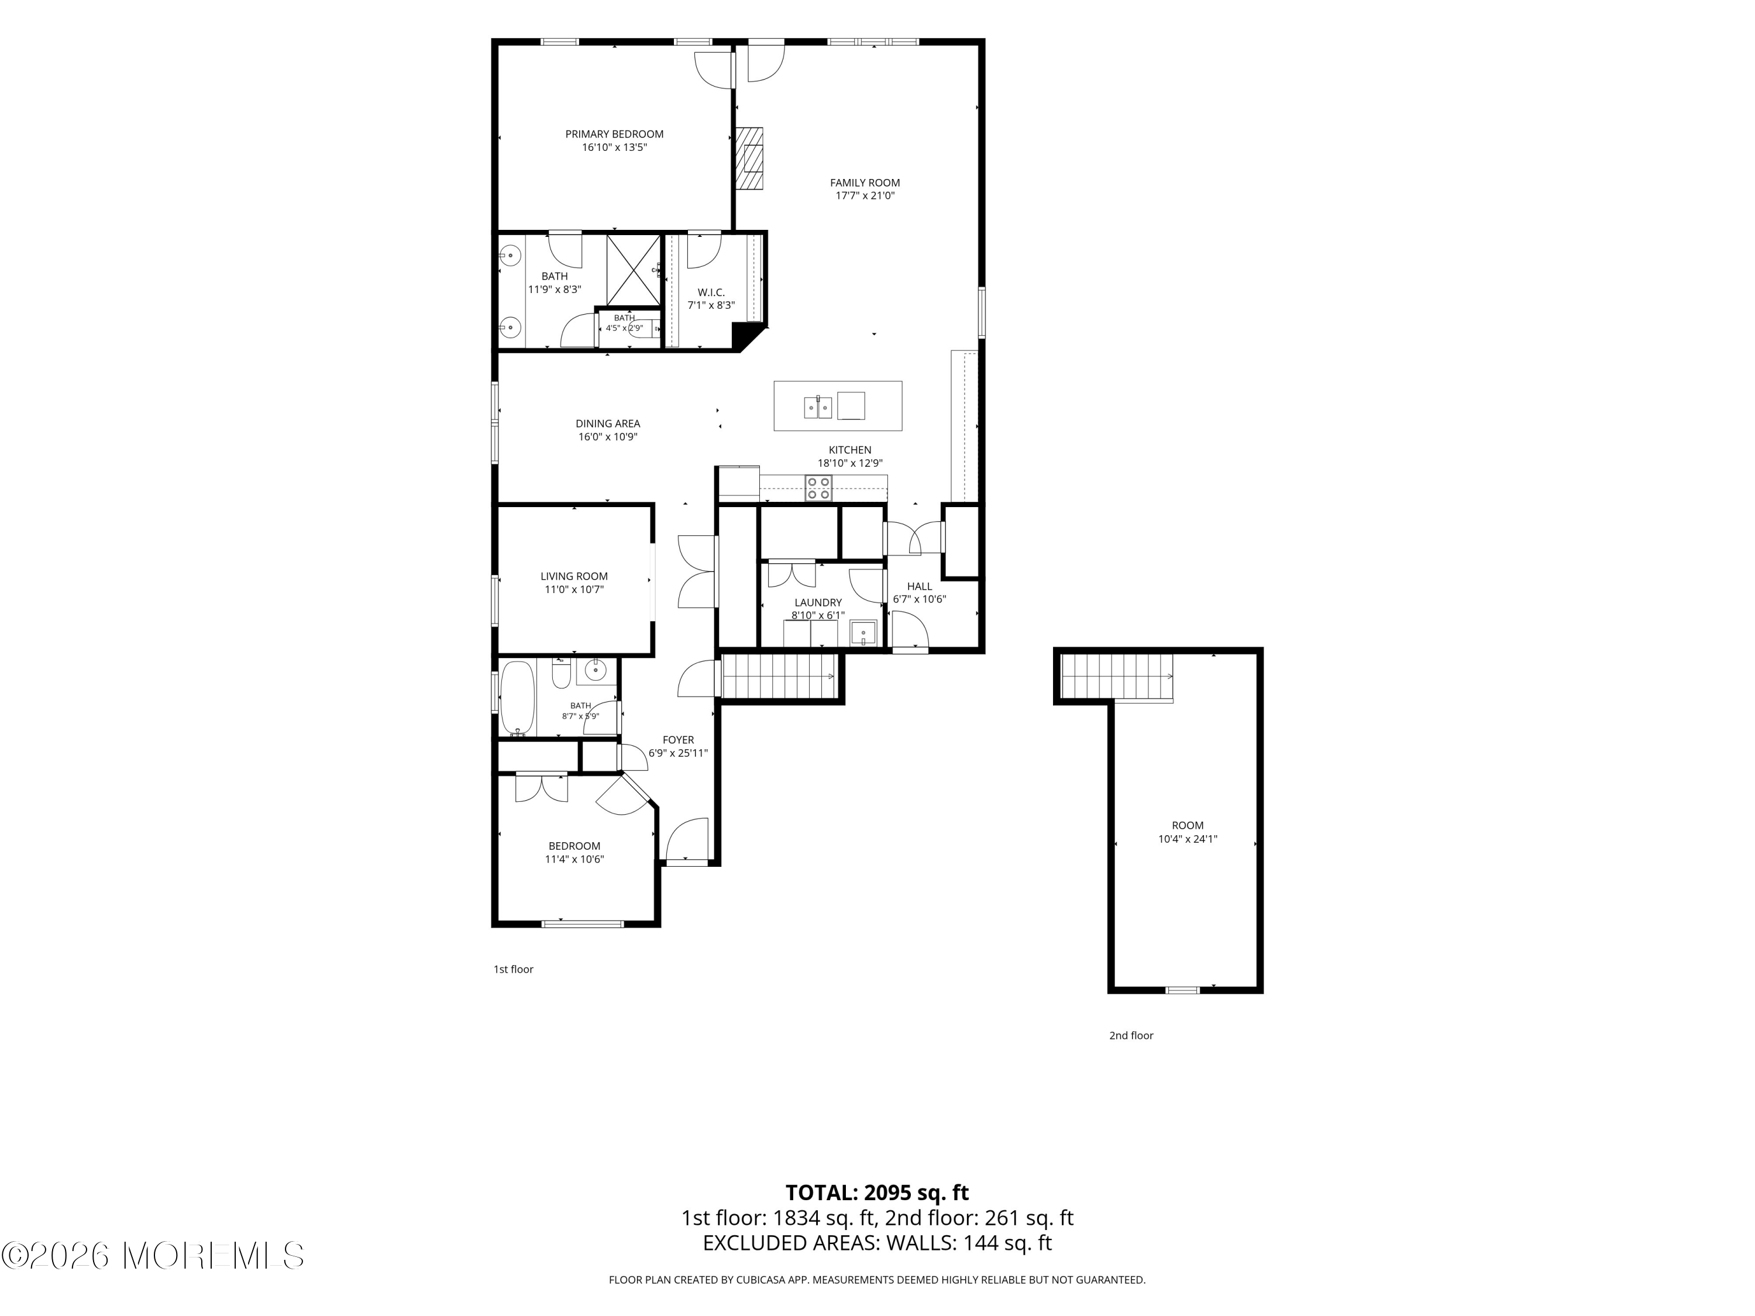
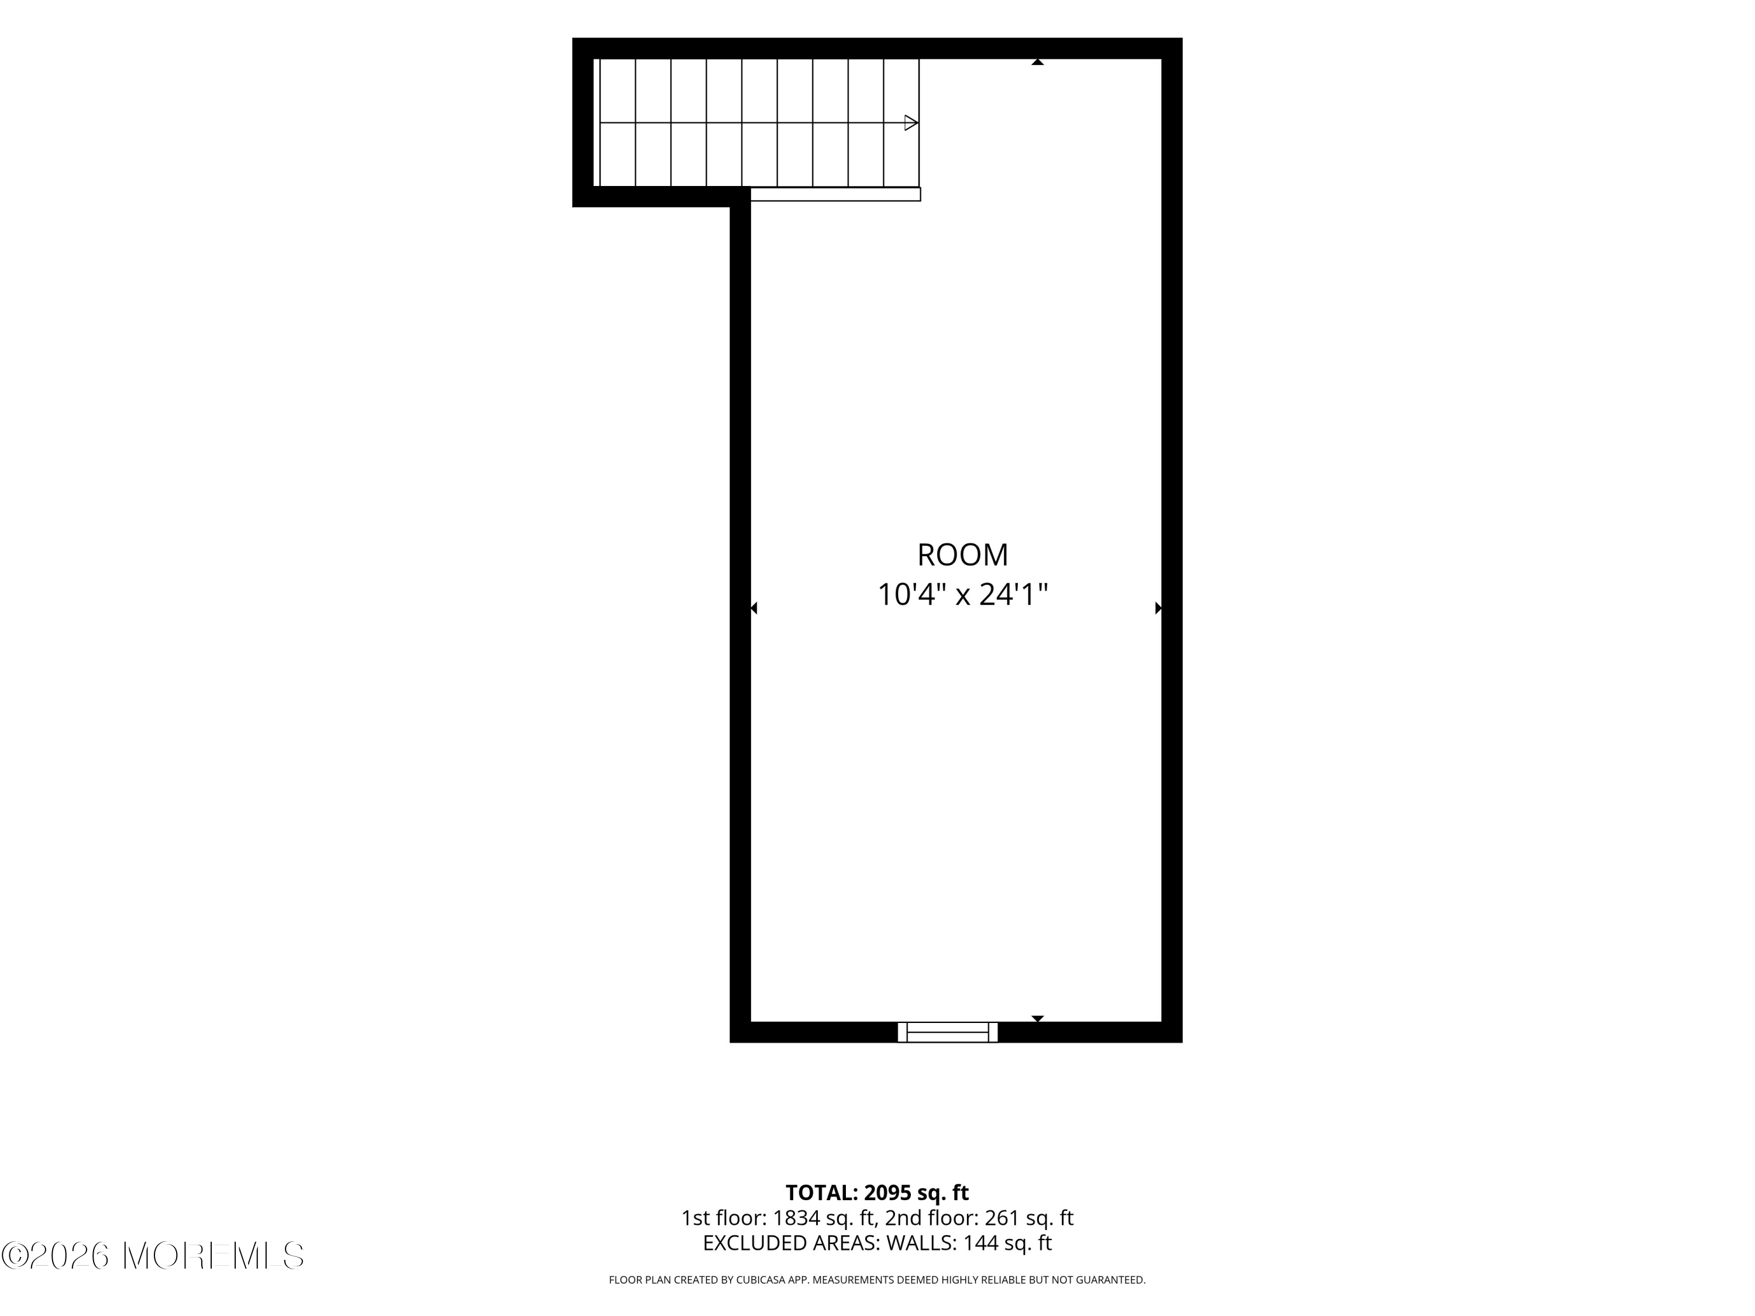
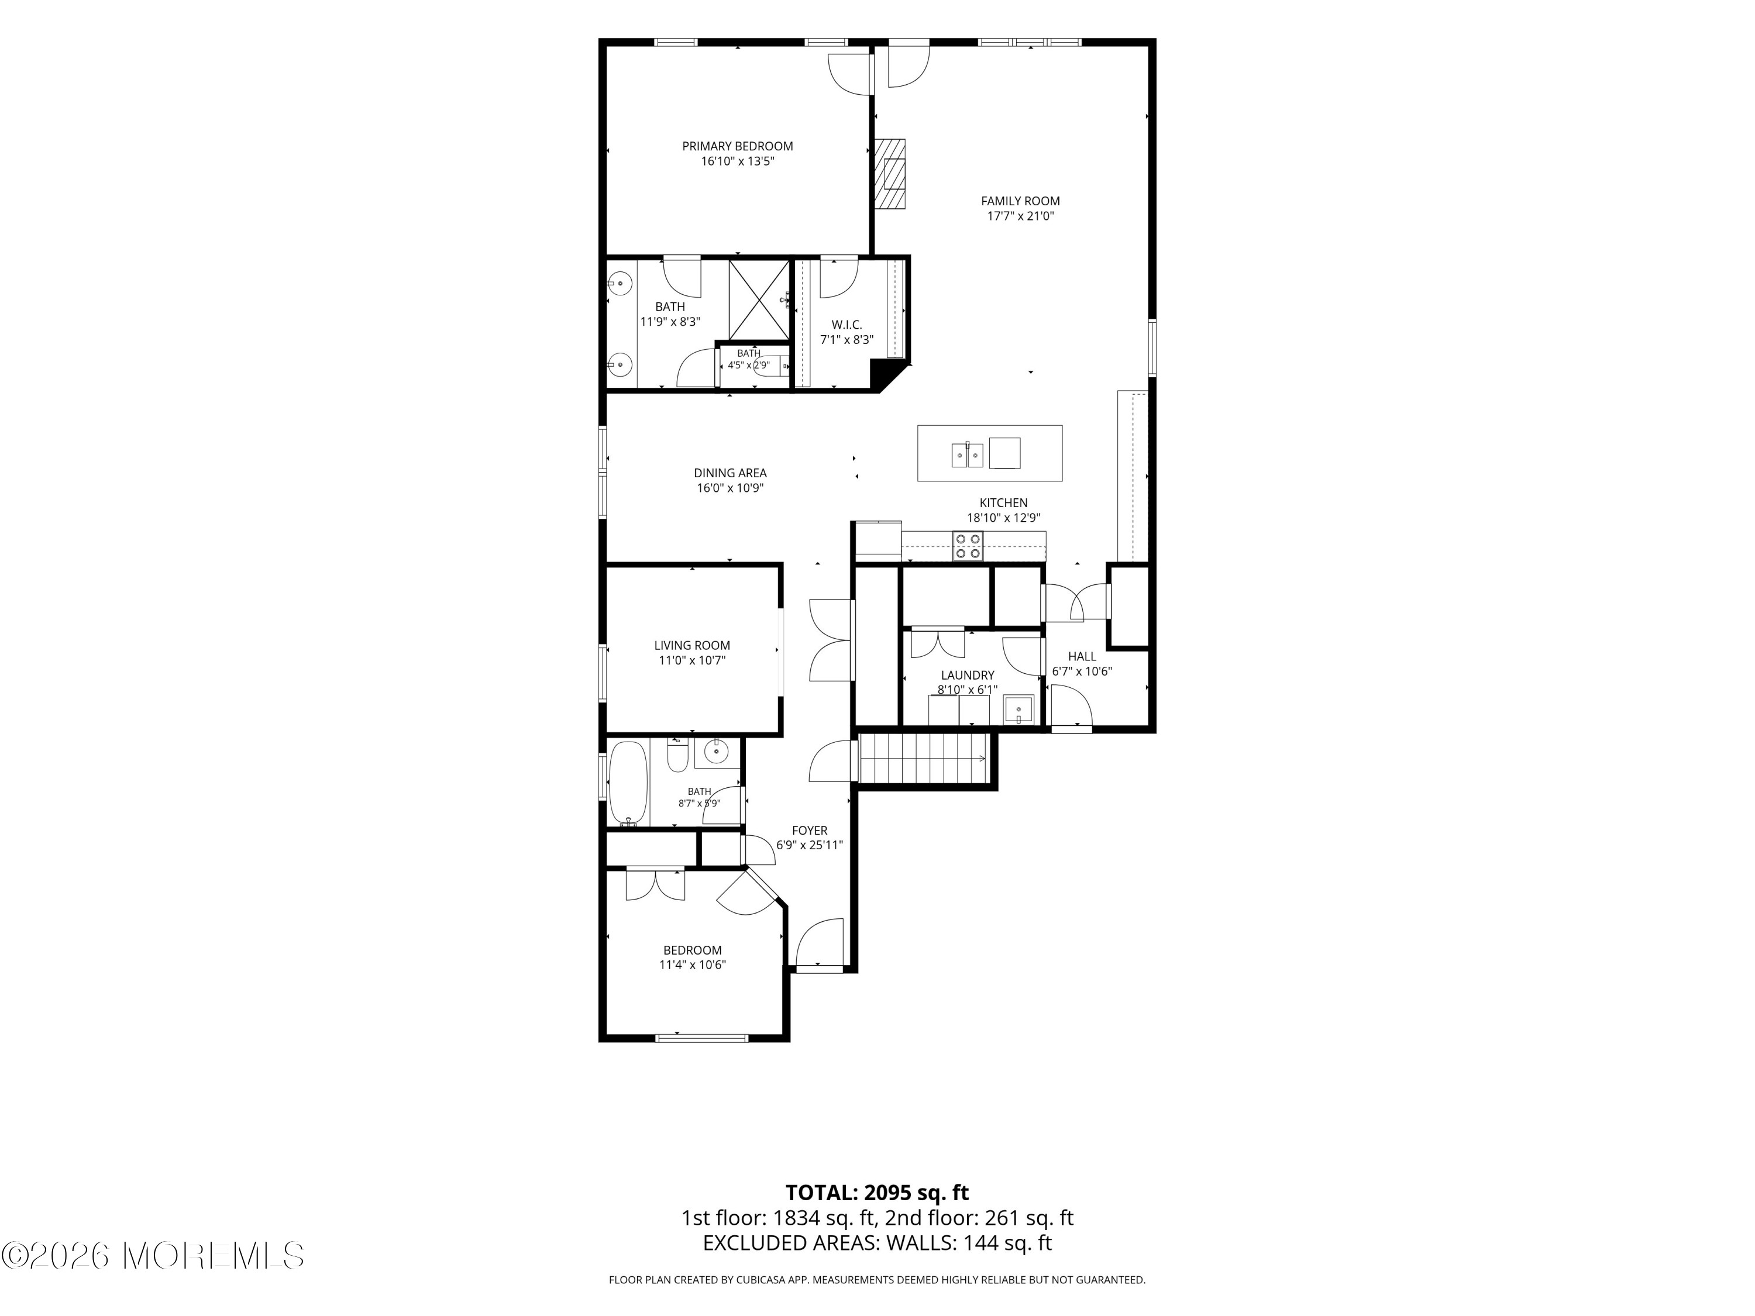
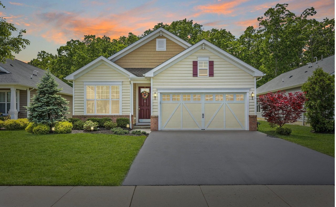
Lifestyle upgrade meets low-maintenance luxury in the prestigious Four Seasons at Monmouth Woods. Tucked away on a premium private lot surrounded by mature landscaping and a tranquil natural backdrop, this beautifully upgraded 2-bedroom, 2-bath home with a bonus room and den offers the perfect blend of comfort, space, and peaceful surroundings in one of the area's most sought-after gated adult communities. Step inside to discover a thoughtfully designed open layout enhanced by numerous upgrades throughout, rich flooring, elegant finishes, 9-foot ceilings, and sun-filled living spaces ideal for both everyday living and entertaining. The beautifully appointed kitchen is sure to impress, featuring a center island with pendant lighting, granite countertops, designer backsplash, stainless steel appliances, and abundant cabinetry, offering both functionality and timeless appeal. Designed with both comfort and connection in mind, the kitchen opens seamlessly to the main living areas, creating an inviting atmosphere ideal for gathering, entertaining, or simply enjoying everyday life. The versatile den and bonus room provide the flexibility for a home office, guest space, hobby room, or additional living space tailored to your lifestyle. The spacious primary suite offers a private retreat, while the second bedroom and full bath provide comfortable accommodations for guests. A thoughtfully designed laundry room with upgraded cabinetry adds everyday convenience along with valuable extra storage. Outside, unwind on the custom paver patio complete with an electronic awning, where you can enjoy morning coffee, outdoor dining, or simply relax while taking in the private, picturesque setting. Four Seasons at Monmouth Woods offers a vibrant resort-style lifestyle with a gated entrance and exceptional amenities. The impressive two-level clubhouse features a fitness center, billiards room, card room, library, event space, and an active social calendar, along with an outdoor pool, a children's pool, pickleball and tennis courts, bocce, walking trails, and a scenic lake accented by beautiful aerated fountains. This is more than just a beautiful home... It's the lifestyle you've been waiting for.

Overview

Property Status
Sold
Date Sold
July 8, 2026
Lot Size
7,405.2 Sq.Ft.
MLS ID
22615949
Property Type
Other
Year Built
2017

Features & Amenities

Total Area
1,875 Sq.Ft.
Neighborhood
Howell
Architecture Styles
Ranch, Detached
Stories
1
Garage Spaces
2.0
Water Source
Public
Pool
Common
Roof
Shingle
Lot Features
Back to Woods
Parking
Direct Access, Driveway
Heat Type
Natural Gas, Forced Air
Air Conditioning
Central Air
Other Interior Features
Attic, Bonus Room, Dec Molding, Eat-in Kitchen, Recessed Lighting
Sewer
Public Sewer
Substructure
Slab
HOA Amenities
Tennis Court(s), Pickleball Court, Association, Exercise Room, Community Room, Common Access, Swimming, Pool, Clubhouse, Common Area, Bocci
Sales Price
$710,000
Real Estate Tax
$11,011/yr
HOA
$353/mo

Downloads

86 Harvest Ridge Road

Schedule a Tour

We would love to help you see this beautiful home! As a full-service brokerage, we can help you tour. Please submit an offer, and answer questions about the buying process.
Thank you

for your interest in 86 Harvest Ridge Road, Howell, NJ 07731

86 Harvest Ridge Road
Navigate
Howell

Explore Howell

read more
86 Harvest Ridge Road
explore in 3d

I'm Interested In

86 Harvest Ridge Road

or
  • CallAnthony Dinello

    License #2336236

    (412) 335-4914
  • Follow Us On Instagram